
Temporary Fence Rental in Bellevue, WA
Rent construction fencing in Bellevue for work beside occupied buildings. Identify entrances, delivery access and any changes to the enclosure as completed areas return to use.
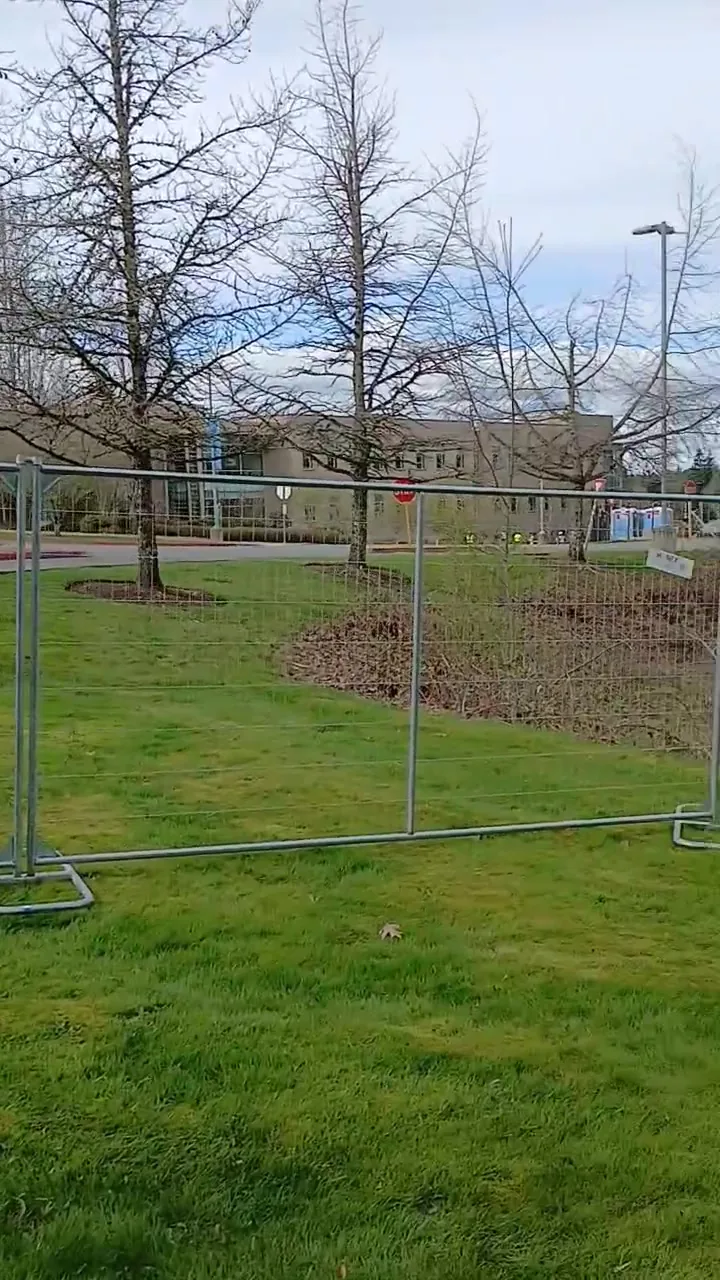
Separate the work from the building in use
If a property remains open during construction, distinguish customer and employee access from contractor access. Mark service doors, waste collection and loading areas on the drawing. A fence plan for one phase should also explain how access changes when the crew moves to another building face or portion of the site.
Bellevue’s right-of-way resources address construction uses such as staging and hauling. Include any applicable city frontage arrangement with the phase drawing, along with space that must remain available to the building. If the job list also includes Kirkland or Redmond, keep those addresses and local instructions separate.
Make an occupied-site layout easy to review
- Daily accessMark the entrances, delivery routes and service areas the property team needs to keep available during work.
- Phase boundariesSeparate the first work zone from later areas and identify when gates or fence runs are expected to move.
- On-site coordinationProvide the property or construction contact who can resolve access questions when the installation line is checked.
Useful details for your quote
- Project name and full site address.
- Rental duration in months and any bid deadline.
- Approximate linear feet for each fence run.
- Gates, ground surfaces and delivery access.
- Required height, screening and project specifications.
Approximate linear feet, rental duration in months, and whether the job is prevailing wage (Yes or No) are required for a quote. Installation dates are optional.
Start with the right jurisdiction.
Check with the city or county that has jurisdiction over your site for permits and work near the street. These links are a starting point.
Project questions.
Can fencing be planned around a building that remains open?
Include the operating access requirements and the project’s approved layout. The quote can then distinguish construction boundaries from entrances and service routes that must stay available; confirm the final arrangement with the responsible site team.
Should I send one campus drawing or a drawing for each phase?
Send the overall context plus a marked drawing for each materially different phase. The overall plan explains connections; phase drawings identify the actual fence quantity, gates and changes to be discussed.