
Temporary Fence Rental in Moses Lake, WA
Rent construction fencing in Moses Lake for the work area you need now. Separate active construction, material storage and later phases rather than assuming the whole parcel needs one enclosure.
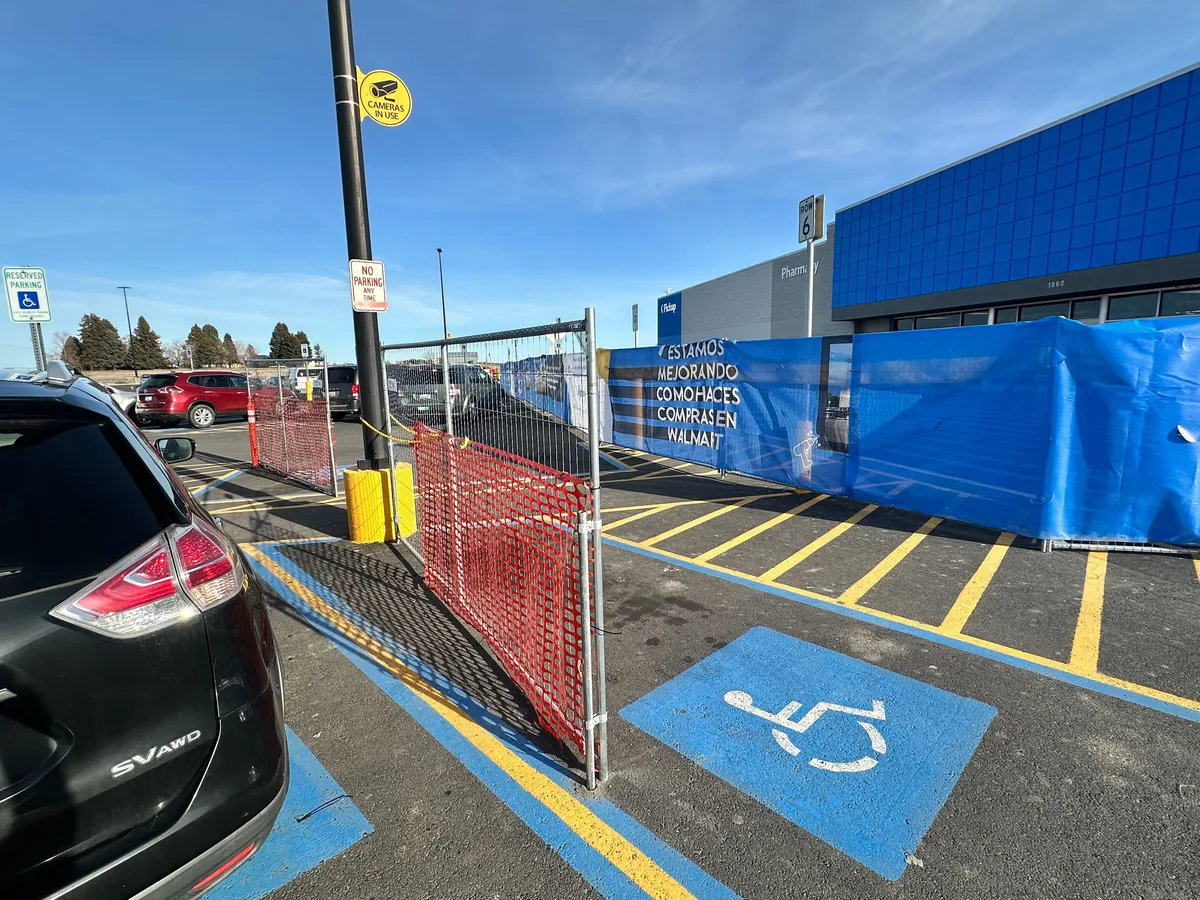
Break a large plan into usable sections
Label each fence segment with a purpose: active construction, equipment laydown, a restricted building area or a later expansion. Put shared access points on the same drawing. A segmented scope makes it easier to compare the initial rental with possible additions and to see where vehicle routes cross the fence line.
Moses Lake provides a parcel-information lookup alongside its permit resources, which can help identify the city project boundary. Grant County’s building jurisdiction covers unincorporated areas rather than city limits. For additional work near Ephrata or Quincy, list that address separately and use the authority responsible for that parcel.
Build the quantity from the work plan
- Separate segmentsNumber the proposed runs and distinguish confirmed lengths from preliminary estimates or optional future sections.
- Shared accessIdentify entrances used by multiple trades and indicate which gates must remain available when another phase closes.
- Phased removalShow areas expected to reopen before final project completion so partial removal can be discussed alongside installation.
Useful details for your quote
- Project name and full site address.
- Rental duration in months and any bid deadline.
- Approximate linear feet for each fence run.
- Gates, ground surfaces and delivery access.
- Required height, screening and project specifications.
Approximate linear feet, rental duration in months, and whether the job is prevailing wage (Yes or No) are required for a quote. Installation dates are optional.
Start with the right jurisdiction.
Check with the city or county that has jurisdiction over your site for permits and work near the street. These links are a starting point.
Project questions.
Do I need a measured perimeter to start?
An approximate marked plan is enough for an initial conversation. Clearly label estimated lengths, then confirm quantities and installation conditions as the layout develops before the scope is finalized.
Should storage and construction areas share one enclosure?
That depends on how the project operates. Show both areas and their access needs; separate runs may be useful when equipment storage continues after a work area reopens, but the project plan should drive that choice.